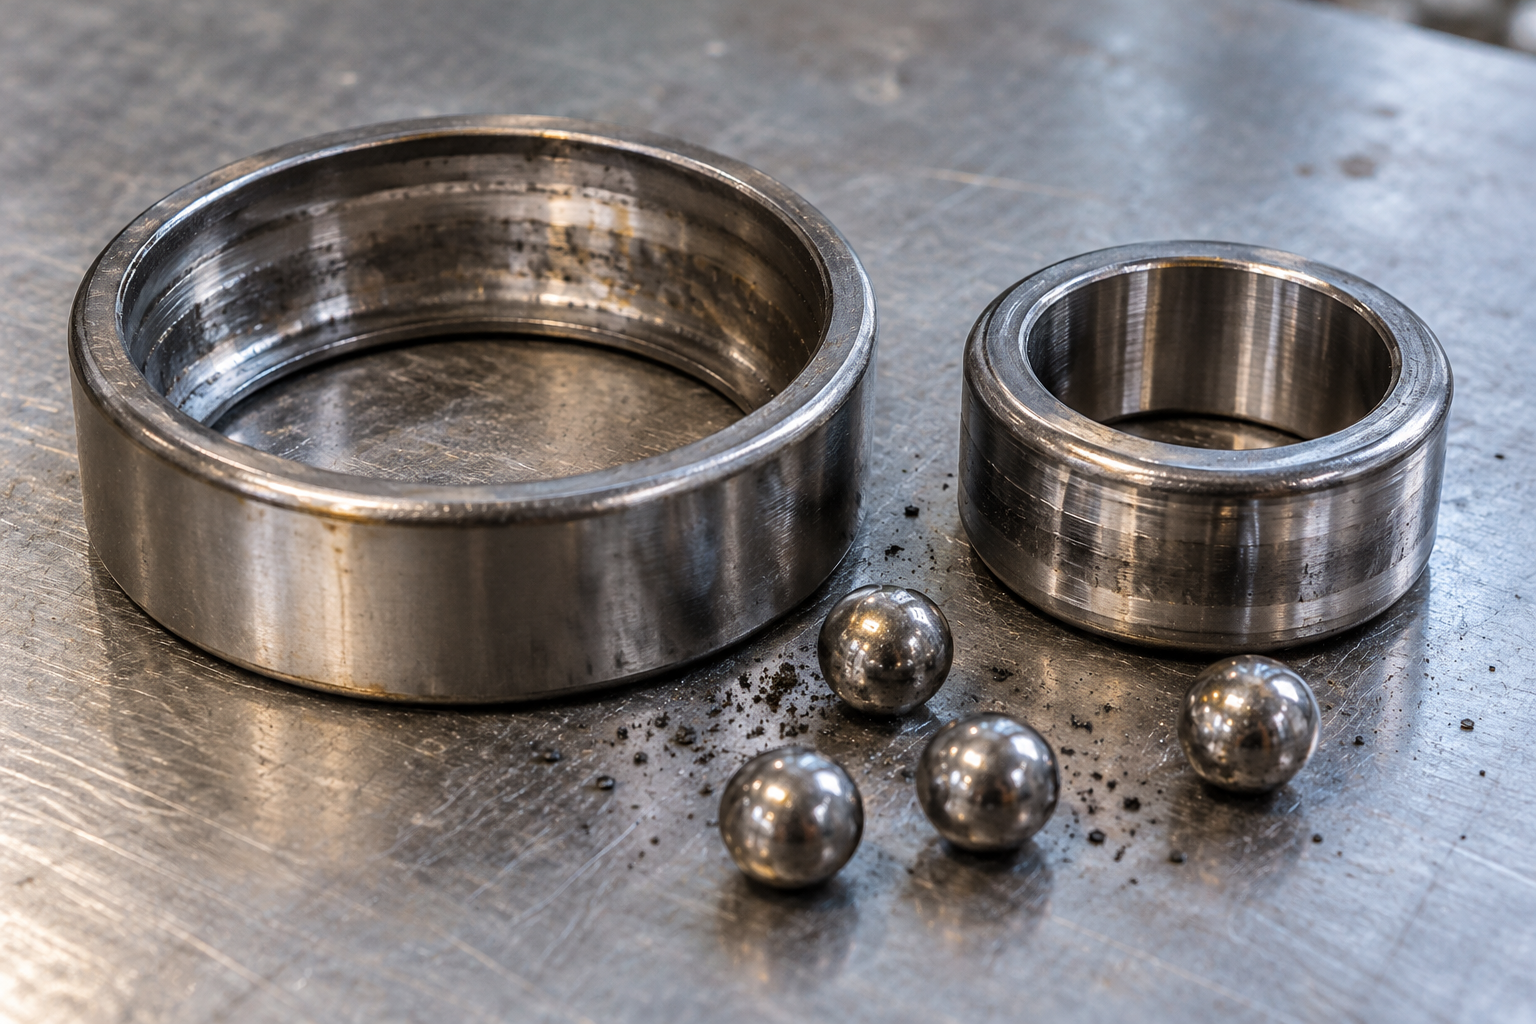
Take a rolling bearing out of a machine and the steel may look almost blank: a bright ring, a few dull tracks, perhaps a stain near the seal. Look closer and the marks have locations and shapes. One band follows the path of the balls. Tiny dents occur at regular intervals. A patch of metal has flaked away. Each observation may narrow the story of the load, lubricant and environment the bearing met. None, by itself, is a complete confession.
The distinction between a mark and a cause is the heart of bearing diagnosis. ISO 15243:2017 classifies failure modes by visible features and possible causes, while explicitly allowing further investigation when appearance cannot establish the root. The replacement bearing will meet the same shaft, housing and conditions unless those are examined too. A worn ring can be a valuable witness, but it needs the rest of the machine to complete its account.
Start with the track that belongs there
A bearing is designed for contact. Its balls or rollers repeatedly pass over the inner and outer raceways, leaving a running trace: a duller path where load was carried. A trace is not automatically damage. The NSK bearing guide sets out examples for a deep-groove ball bearing: under a simple radial load with the inner ring rotating, the inner trace runs around the ring while the outer trace appears in its load zone. Change which ring turns, add axial load or tilt the assembly, and the path changes. These diagrams describe specified bearing types and loads; an unfamiliar trace is a question about the actual arrangement, not instant proof that an installer made a mistake.
The position of a trace can still be revealing. A band crowded toward one edge may point to misalignment or an unwanted moment load. It may also reflect shaft bending, housing shape, a shoulder that is not square, or a fit that changed under operating temperature. The Schaeffler damage guide insists that the bearing alone rarely locates the cause: its mating parts, seal, lubricant and operating conditions need inspection. A mark on the raceway can lead the examiner outward to the shaft that carried it.
A dent, a hollow and a flake
Indentations at intervals matching the rolling elements invite a closer comparison. A hard blow or mounting force carried through the balls can plastically press them into a raceway. The metal is displaced; a raised lip may remain at an impression. Schaeffler's illustrated damage poster identifies that pattern as mounting or impact damage and advises checking how installation force reached the fitted ring. This does not mean every regularly spaced dent was made by a hammer. The machine's handling record and the shape of the metal matter.
A stationary bearing can acquire a similar-looking but different set of marks. Vibration may cause its rolling elements to make minute back-and-forth movements in place, wearing shallow hollows without the normal separating oil film of rotation. This is false brinelling. Schaeffler describes oval marks for ball bearings and linear ones for rollers, often with brown oxidized debris and without the raised edges of a true impact indentation. Timken's damage guide likewise distinguishes false brinelling during stationary vibration from plastic impact marks. The question to ask is whether the machine or stored assembly was shaken while it was not turning. A pair of similar silhouettes can hold two different histories.
Foreign particles leave another kind of record. A grain of hard debris can be pressed into the contact between a rolling element and a raceway. Fine contamination may polish, scratch or groove a surface; larger particles can dent it. Timken's inspection examples show abrasive wear and bruising from foreign matter. NTN's technical catalog lists contamination alongside loads, mounting, clearance and lubrication as possible contributors to flaking. Finding a dent suggests looking for a path by which debris entered—perhaps a damaged seal or dirty lubricant—but it does not identify the particle's origin without further evidence.
When fragments of a raceway break away, the damage is called spalling or flaking. Repeated rolling contact can grow cracks beneath or at the surface until pieces detach. The rough scar is serious, yet it can be a late chapter rather than the first event. Poor lubrication, overload, an earlier dent or corrosion can raise local stress and start damage that later spreads. The SKF failure-analysis handbook warns that continued running may cover the initiating mark with secondary spalls, smearing and even cracks. “It spalled” describes what happened to the surface. The reason it began may have been erased.
Marks that came from outside the load
Some patterns point away from ordinary rolling fatigue. Red-brown staining on a raceway or cage can follow moisture or a corrosive atmosphere; a failed seal may be part of the route. Brown or black powder on the bore or outer seat can be fretting: tiny relative motion between a ring and its fit, with wear particles oxidizing. Schaeffler's symptoms-and-causes chart keeps those locations distinct. Rust on a raceway and fretting on the outside of a ring both look dark, but they ask different questions about water and movement.
Electric current can leave pitting or repeated transverse marks, sometimes called fluting, along a raceway. Timken illustrates electrical burns and flutes, while SKF places electrical erosion among the failure modes in its illustrated handbook. A ribbed surface alone should not be declared electrical: SKF notes that some abrasive washboarding can also make periodic marks. If current is suspected, the electrical path through the machine belongs in the investigation. A new bearing fitted into the same current path can inherit the same problem.
Keep the evidence while it is legible
The most useful inspection begins before cleaning the ring. Record which side faced which way, when noise or heat appeared, and what work was last done to the machine. Photograph the seal, housing and shaft seats; keep a sample of used lubricant if contamination is suspected. Timken's analysis procedure calls for these steps before the examiner washes away grease or loses the mounted orientation. NTN's bearing-damage table likewise says application, operating conditions and environment must accompany the visible pattern.
Timing matters. A bearing that grew noisy immediately after installation raises different possibilities from one that ran quietly for years and then met water. Even that is only a lead: manufacturing, fit, load, lubricant and a sequence of later events can meet in one failure. ISO's standard explicitly reserves metallurgical and other deeper tests for cases that a surface examination cannot resolve. The aim is a bounded explanation strong enough to guide the next repair, not a dramatic story squeezed from one photograph.
The ring on the workbench is a record of contact. Read where the trace ran, whether metal was pushed aside or worn away, and what remained in the lubricant and seal. Then put those observations beside the machine that made them. The best answer to “what wore this bearing?” may be an adjustment to a fit, a seal, a load or a current path. Replacing the steel closes the machine; understanding its marks keeps the same account from being written again.
A thought worth keeping?